A damaged equipment panel is not always a candidate for a flat replacement: its ribs, beads, returns, holes, and clearances may be carrying structural and installation functions. You will be able to decide the right replacement approach, prepare usable measurements and drawings, choose material and forming methods, and verify a supplier’s first-off panel before approving production.
Key takeaways
- Replace panels when damage affects sealing, grounding, clearance, or door movement.
- Record hole centres, bends, emboss depth, material thickness, and mating-part dimensions.
- Give the fabricator a dimensioned drawing with tolerances and finish requirements.
- Compare quotations by tooling, material grade, finish, inspection, and delivery scope.
Decide whether the panel needs embossing, repair, or full replacement
A dent is cosmetic only if it leaves rigidity, grounding, weather sealing, motor clearance, wiring access, and door swing unchanged. Inspect the panel against the undamaged frame and mating cover, not by appearance alone.
Check flanges, gasket lands, mounting holes, door overlap, and the supporting frame for distortion; replace the complete panel or enclosure when any of these no longer align.
| Option | What it means | When it applies |
|---|---|---|
| Repair patch | Local metal covers a small damaged area | Use for a non-structural dent away from holes, seals, bends, and heat sources |
| Welded insert | Cut out damaged metal and weld in a shaped section | Use when a local opening, boss, or flange must be restored |
| Flat replacement | Recreates the outline without formed features | Use only when the original panel had no stiffness or clearance features |
| Embossed replacement | Recreates ribs, beads, louvers, slots, raised bosses, or formed stiffeners | Use when those features prevent oil-canning, vibration, drumming, or loss of motor and wiring clearance |
| Complete enclosure replacement | Replaces panels and the distorted supporting structure | Use when the frame, door swing, gasket path, or mounting geometry is damaged |
Match the original material grade and thickness, not merely its outside dimensions. Changing 1.2 mm mild steel to 1.6 mm stainless steel alters weight, bend allowance, fastener engagement, grounding, and fit.
For sheet metal emboss parts for damaged equipment panel in Vadodara, provide the fabricator with the panel and frame condition. A supplier of replacement equipment panels in Vadodara needs the nominal geometry, not accidental elongated holes, cracked welds, bent flanges, or impact dents copied as design intent.
Photograph concealed areas and record every functional interference before choosing the repair.
Measure the damaged panel and record the geometry a fabricator needs
Measure overall length and width, sheet thickness, bend angles and radii, flange lengths, mounting edges, hole centres, slot dimensions, cut-out positions, emboss height and width, feature orientation, and each edge-to-feature distance. Choose two fixed datum edges or holes, then measure every feature from those references; chained dimensions magnify one error across the panel.
- Photograph both faces with a ruler or scale beside the feature, but do not rely on photographs alone: concealed returns, offsets, and rear emboss geometry will remain hidden.
- Trace a cardboard template for the perimeter and mounting edges. Make a 1:1 paper pattern when hole or cut-out locations need transfer to a replacement.
- Use a depth gauge or straightedge across an emboss to record its height, width, corner shape, and orientation.
- If the panel is bent, measure the undamaged mating panel and equipment frame to establish nominal geometry, including gasket lands, returns, and clearance.
- Mark flatness, cracked welds, elongated holes, impact dents, and field modifications separately. Do not copy distortion into custom sheet metal parts.
| Evidence source | Best use | Limitation |
|---|---|---|
| Undamaged mating panel | Original envelope and feature locations | May have a different revision |
| Equipment frame | Mounting edges, offsets, and clearance | Frame damage can mislead |
| Damaged panel | Thickness and surviving details | Impact distortion is not design intent |
| Photographs | Feature orientation and condition | Cannot show concealed geometry |
For replacement equipment panels in Vadodara, give the fabricator these measurements with the panel or template, material and finish if known, and interface tolerances. Compare repeated dimensions against both datums before release; that check catches a bent flange or stretched hole instead of preserving it.
Turn field measurements into a replacement-panel drawing
A usable replacement-panel drawing must define the material grade, nominal thickness, rolling direction when forming depends on it, blank outline, bend lines and directions, bend radii, hole and cut-out coordinates, and every emboss feature’s purpose, height, width, corner radius, spacing, and orientation.
A laser-cut outline cannot recreate three-dimensional emboss geometry: forming introduces springback, local thinning, wrinkling, and distortion.
1. Set two fixed datum edges or holes, then dimension every hole, slot, cut-out, bend, and emboss from those datums. Include interface tolerances separately for hole position, flange angle, gasket compression, and panel flatness; give cosmetic tolerances separately for surface variation and nonfunctional emboss height.
2. Check each emboss against nearby holes, bends, and narrow flanges. A deep or closely spaced feature may require a larger radius, revised spacing, progressive tooling, or a different forming sequence rather than one forming hit.
3. Mark the forming direction and provide sections through ribs, beads, louvers, raised bosses, and offsets. State whether each feature stiffens the panel, preserves clearance, guides airflow, or supports a fastener; purpose affects depth and allowable variation.
4. Send the fabricator the drawing or CAD model with photographs, a 1:1 template, and field notes. Identify damaged geometry separately from design intent, including cracked welds, elongated holes, and distorted edges. An embossed sheet metal supplier quoting custom sheet metal parts needs this information because a laser cutter alone cannot reproduce formed geometry.
5. Require a trial panel and confirm hole alignment, flange angle, gasket contact, flatness, and emboss dimensions before approving production. Photograph-only data cannot reveal concealed returns or offsets.
Choose material, finish, and an embossing method that suits the equipment
Specify the original grade, nominal thickness, and visible finish; do not order “SS.” Choose stainless 304 or 316, for example, and state whether the surface is 2B, brushed, or matched to adjacent panels.
| Material | Exposure and weight | Forming, magnetic response, grounding, weldability, finish |
|---|---|---|
| Mild steel | Lowest cost; rusts without protection; heavy | Easy to form and weld; magnetic; reliable bonding; paint or powder coat required |
| Galvanised steel | Zinc protects ordinary humidity; exposed edges can rust; heavy | Forms well, but zinc is damaged at cuts and tool contact; magnetic; weld fumes require control; paintable |
| Stainless 304/316 | 304 suits general corrosion; 316 suits chlorides; heavy | Strong springback; 304/316 are usually non-magnetic; conductive bonding; weldable with correct procedure; brushed or polished finish |
| Aluminium | Lightest; good atmospheric corrosion resistance; transfers heat quickly | Forms readily but can crack or distort; non-magnetic; oxide complicates bonding and welding; mill or coated finish |
Painted or powder-coated sheet suits dry equipment and appearance-led repairs. Remove coating at a dedicated protective-bonding point, because paint interrupts electrical continuity; provide a separate earth stud or bare-metal bonding pad.
For flexible, low-volume work, use press-brake forming. Punch-and-die embossing gives repeatable batches; bead rolling makes shallow stiffening beads. Dedicated one-off or repeat-batch tooling suits recurring parts. Confirm tooling ownership, reusable dies, maximum sheet size, feature depth, corner radius, and springback compensation. Deep, close embosses need larger radii or progressive tooling.
Ask the embossed sheet metal supplier or sheet metal parts manufacturer in vadodara how it will treat zinc exposed on galvanised cut or formed edges.
Verify the first panel and compare a Vadodara supplier’s quotation
Approve production only after the first panel fits the actual machine, not just the drawing. Check:
- Mounting-hole alignment and legacy hole pattern
- Overall envelope, edge returns, and bend angles
- Gasket contact and door or cover overlap
- Motor, wiring, and internal fastener clearance
- Access for tools and fasteners
- Panel flatness and emboss height
- Grounding continuity across joints
- Deburring, coating coverage, and coating adhesion
- Interference with adjacent covers
Trial fitting matters because weld distortion, damaged frames, and field modifications can change the interface that CAD does not show. Record each deviation before approving the first-off part.
| Quotation line | Ask the supplier to state | Why it matters |
|---|---|---|
| Forming | Press-brake or punch-and-die equipment, maximum sheet size, feature depth, and tooling ownership | Laser cutting alone cannot reproduce an accurate three-dimensional emboss |
| Inspection | CNC cutting method, gauges or CMM used, tolerances, and first-piece approval procedure | A visually similar panel can still miss holes, bends, or gasket compression |
| Completion | Material certificates, coating route, deburring, packaging, delivery, and repeat-tool ownership | Missing process costs can appear after approval or during the next replacement |
Ask a sheet metal parts manufacturer in vadodara or an embossed sheet metal supplier to include engineering and trial-fit responsibility in writing. Compare material grade and thickness, not only price; changing either can alter weight, bend allowance, grounding, and clearance.
Evaluate Skyline Enterprise against this same checklist as one local source, never as a substitute for capability records and first-piece verification.
Related product
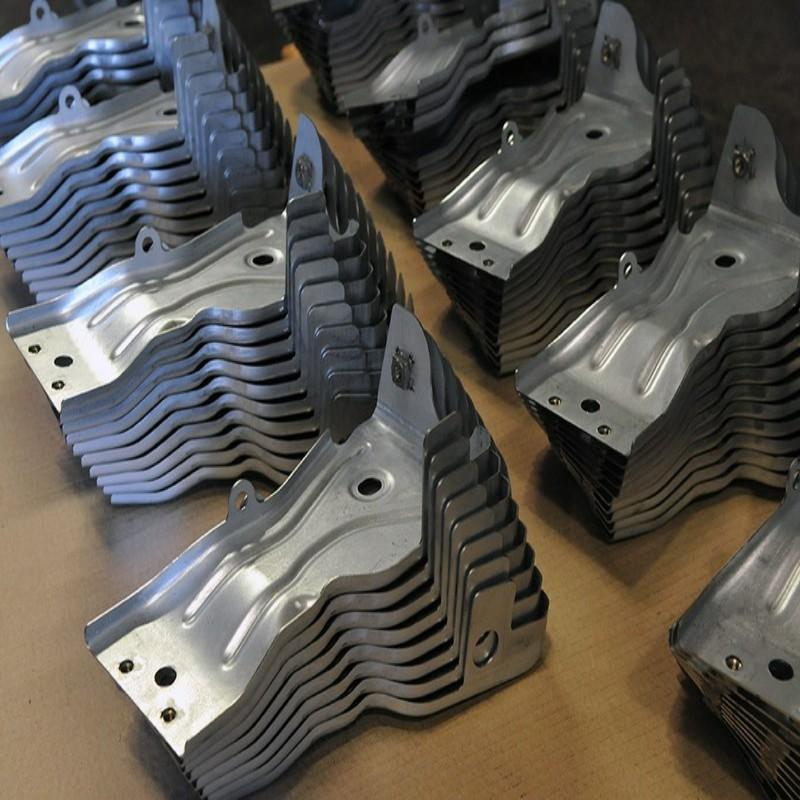 | Sheet metal parts Sheet metal emboss parts We skyline enterprise Manufacturer of Sheet metal parts for different kinds of industries. |
Frequently asked questions
How do you decide whether to emboss, repair, or replace a damaged equipment panel?
Choose repair for local damage that leaves rigidity, sealing, grounding, clearances, and access intact. Specify embossing when the panel needs restored ribs, stiffening, or formed clearance. Replace it when the frame, fasteners, weather seal, motor clearance, wiring access, or door swing no longer aligns.
What measurements does a fabricator need for a replacement equipment panel?
Provide overall length and width, sheet thickness, bend angles and flange lengths, hole diameters and centre locations, emboss length, width and depth, corner radii, mounting references, gasket contact areas, and mating-cover dimensions.
What should a replacement-panel drawing include?
Include a flat-pattern or formed view, datums, bend directions, hole centres, emboss dimensions, material grade and thickness, tolerances, surface finish, coating, hardware, and photographs showing the panel installed on the equipment.
How do you choose an embossing method and material for an equipment panel?
Match the method to production quantity, emboss depth, repeatability, available clearance, and tooling cost. Select material and finish based on corrosion exposure, temperature, grounding, cleaning chemicals, structural load, and the original panel’s mating parts.
How should you compare a Vadodara supplier’s quotation for custom sheet metal parts?
Compare the material grade and thickness, tooling charges, forming method, finish, tolerances, inspection documents, prototype quantity, packaging, delivery time, exclusions, and whether installation-fit corrections are included.
Keywords